
Dear procurement experts and engineers, today we will share how to check the leakage point of the product through the Debug jig.
Generally speaking, there are three ways to check product leakage points.The first is to use the method of entering water to see the bubbles as shown in Figure 1-1, which is suitable for products with holes.When testing, inflate directly from the hole and then put it into water to check for bubbles.
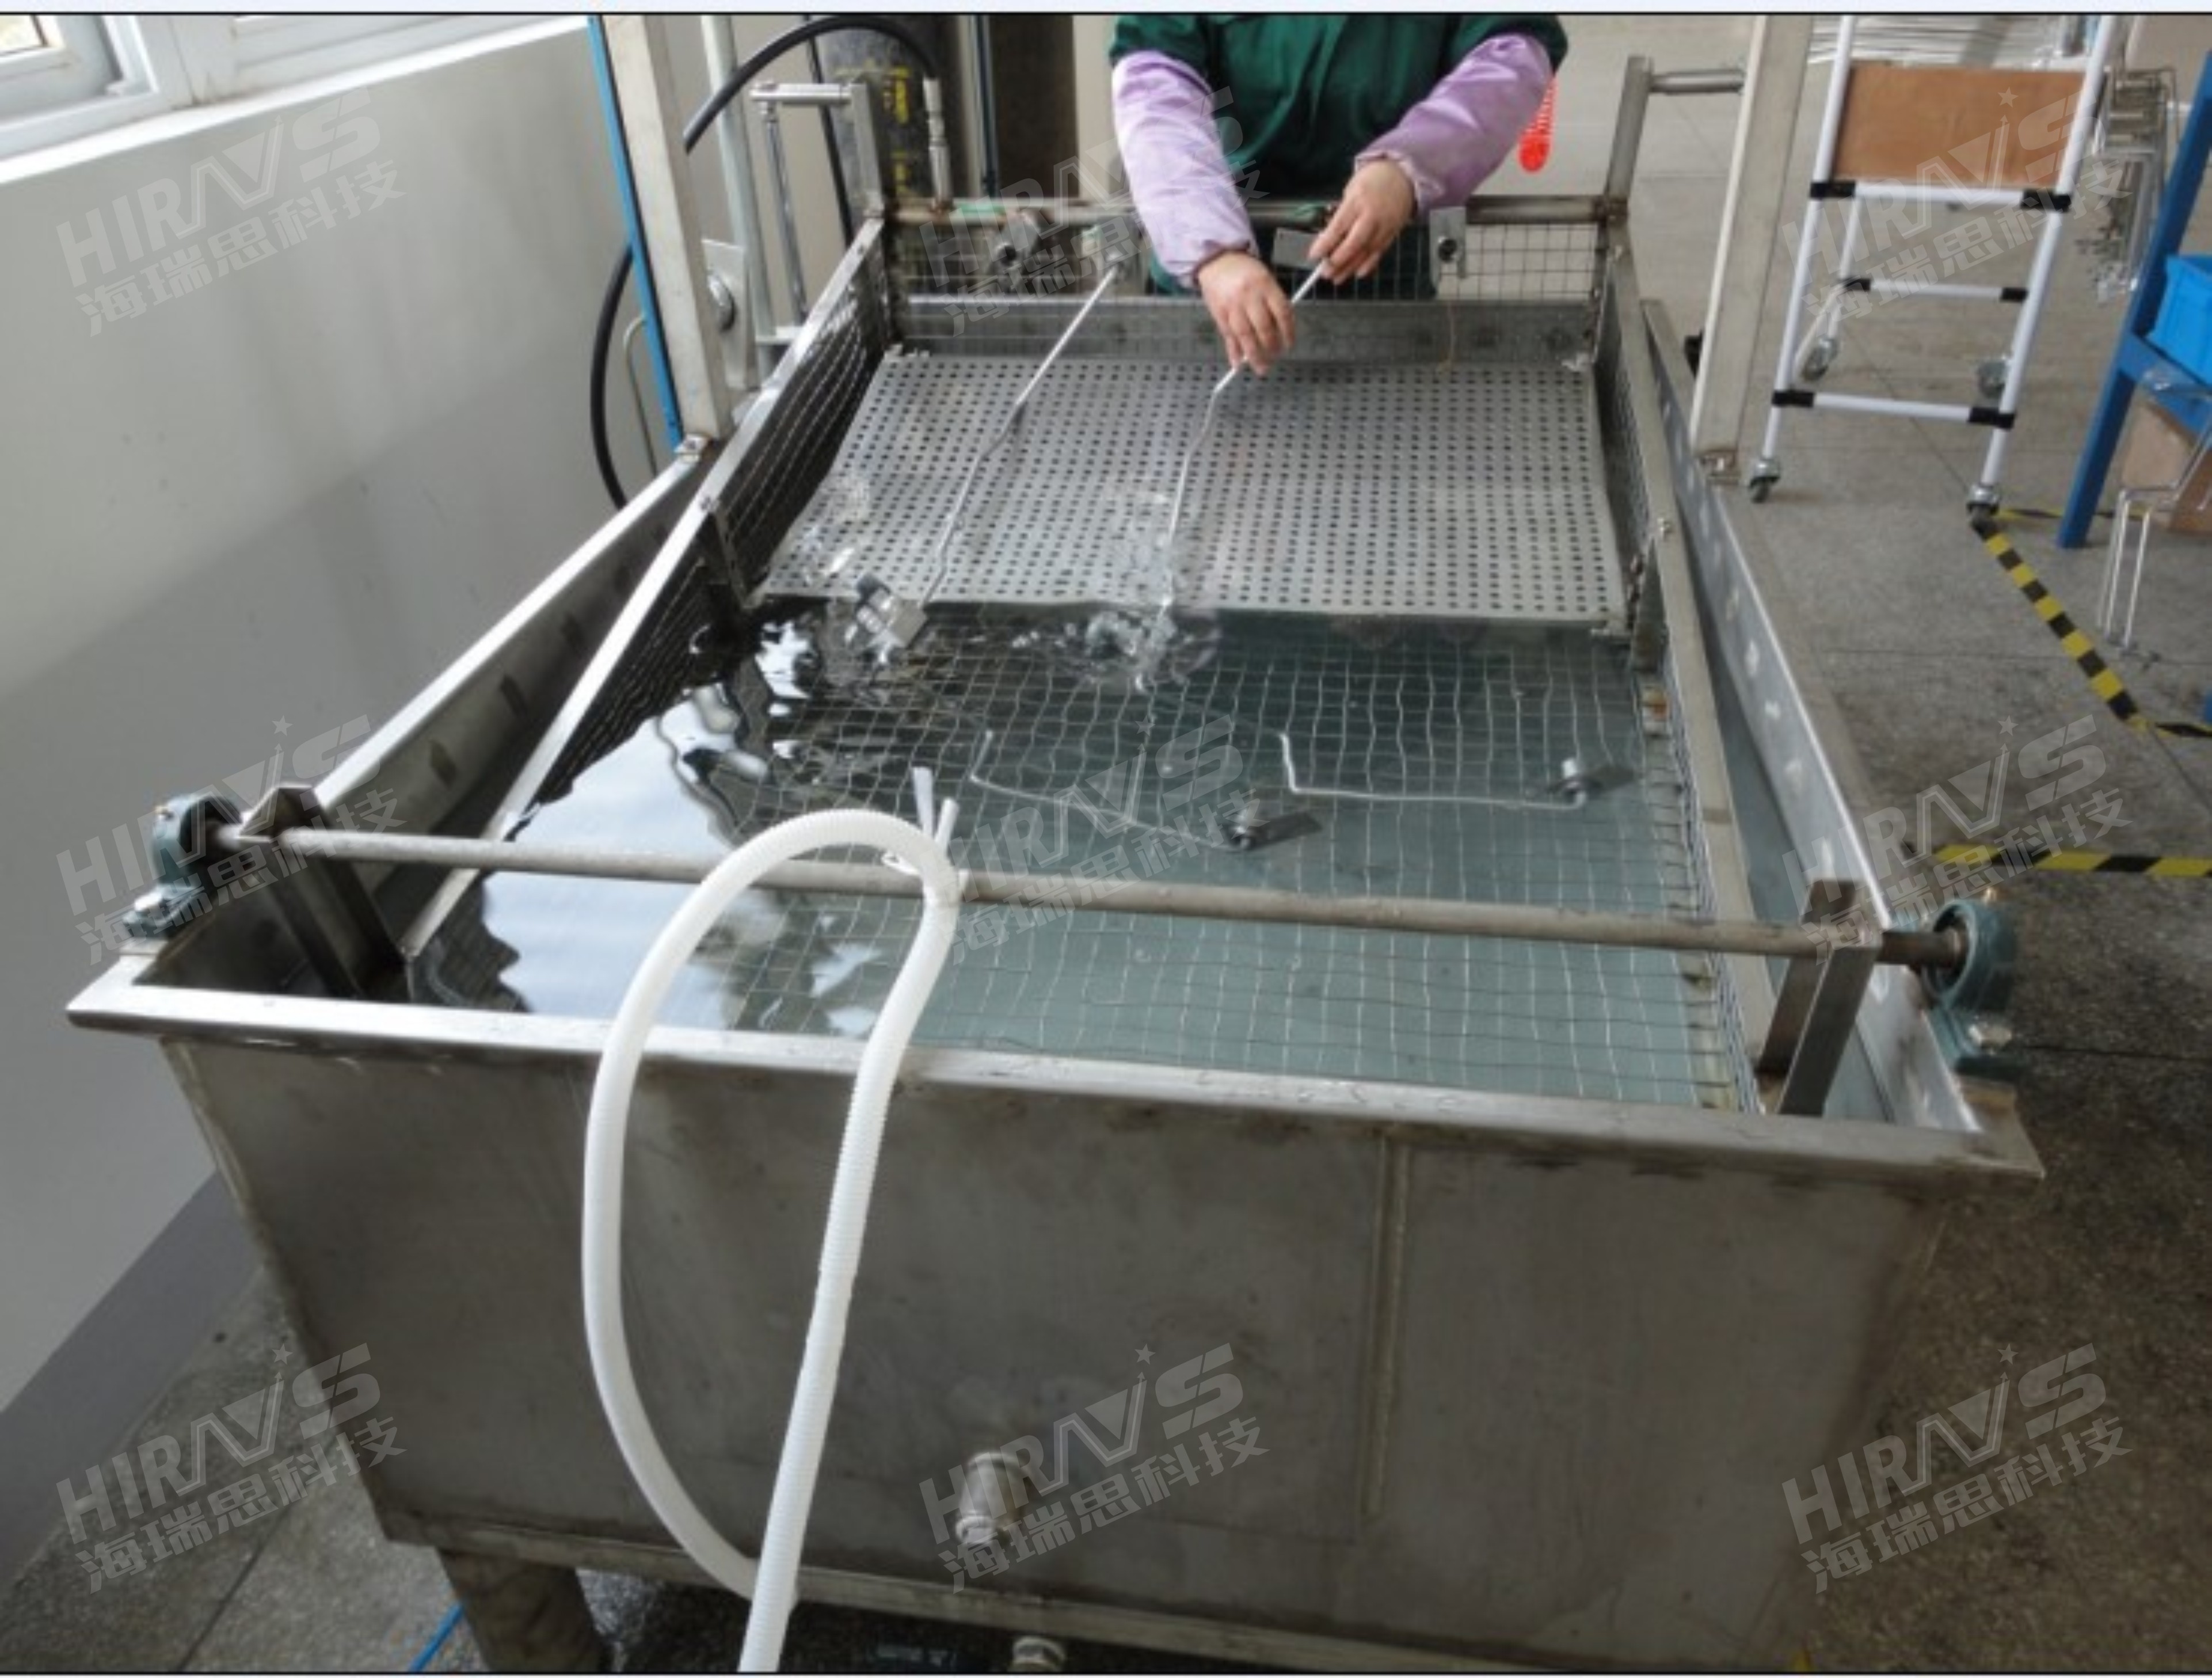
Figure 1-1 The method of entering the water to see the bubbles - the product has holes and is directly inflated, then sink it into the water to see the bubbles
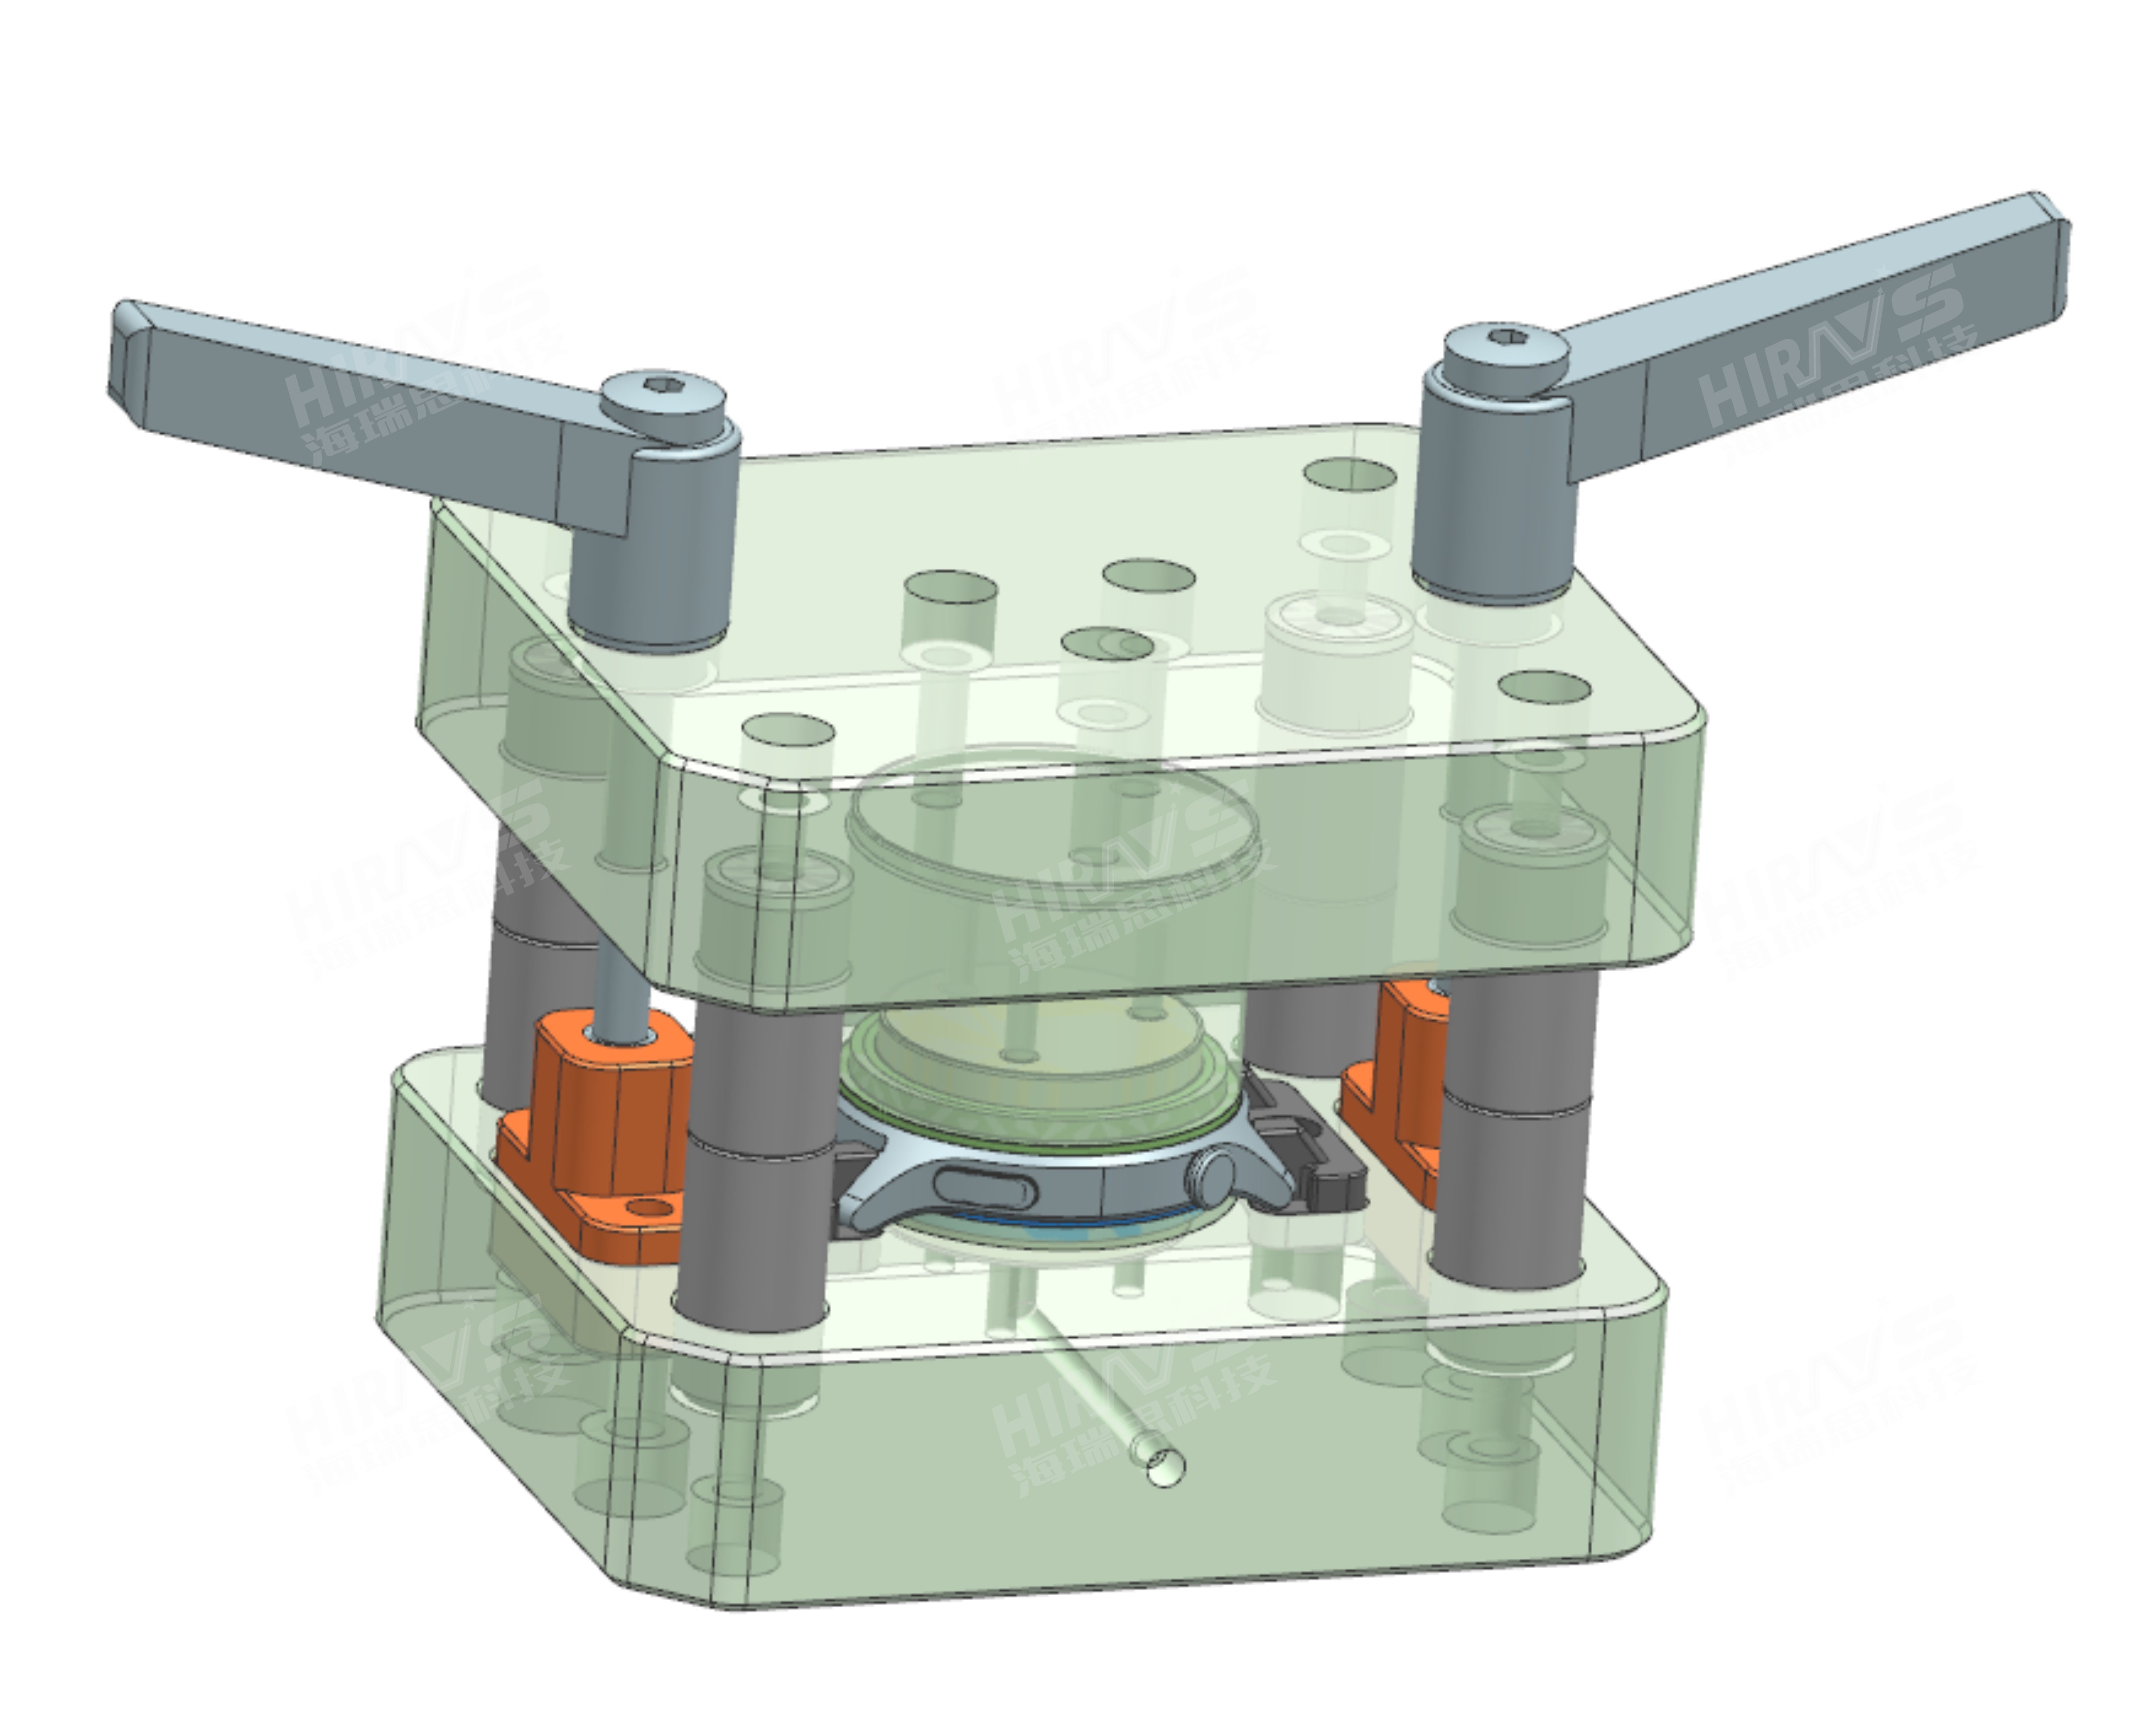
Figure 1-2 Checking fixture for missing spots on the middle frame of a watch
The second is that if the product does not have holes (finished watches, finished mobile phones, finished cameras, finished doorbells, finished controllers, etc.), a leak detection machine must be used for testing. The leak detection machine is shown in Figure 1-3.

Figure 1-3 The product has no holes and is observed using a leak detector.
The third method is the sealing pressure attenuation method. This method is to use seals to seal the places where the product may leak.Then gradually open the seal of the part to be tested. If the air pressure decreases, it proves that there is a leak here.

Figure 1-4 Sealing pressure attenuation method-upper and lower molds of mobile phone Debug jig
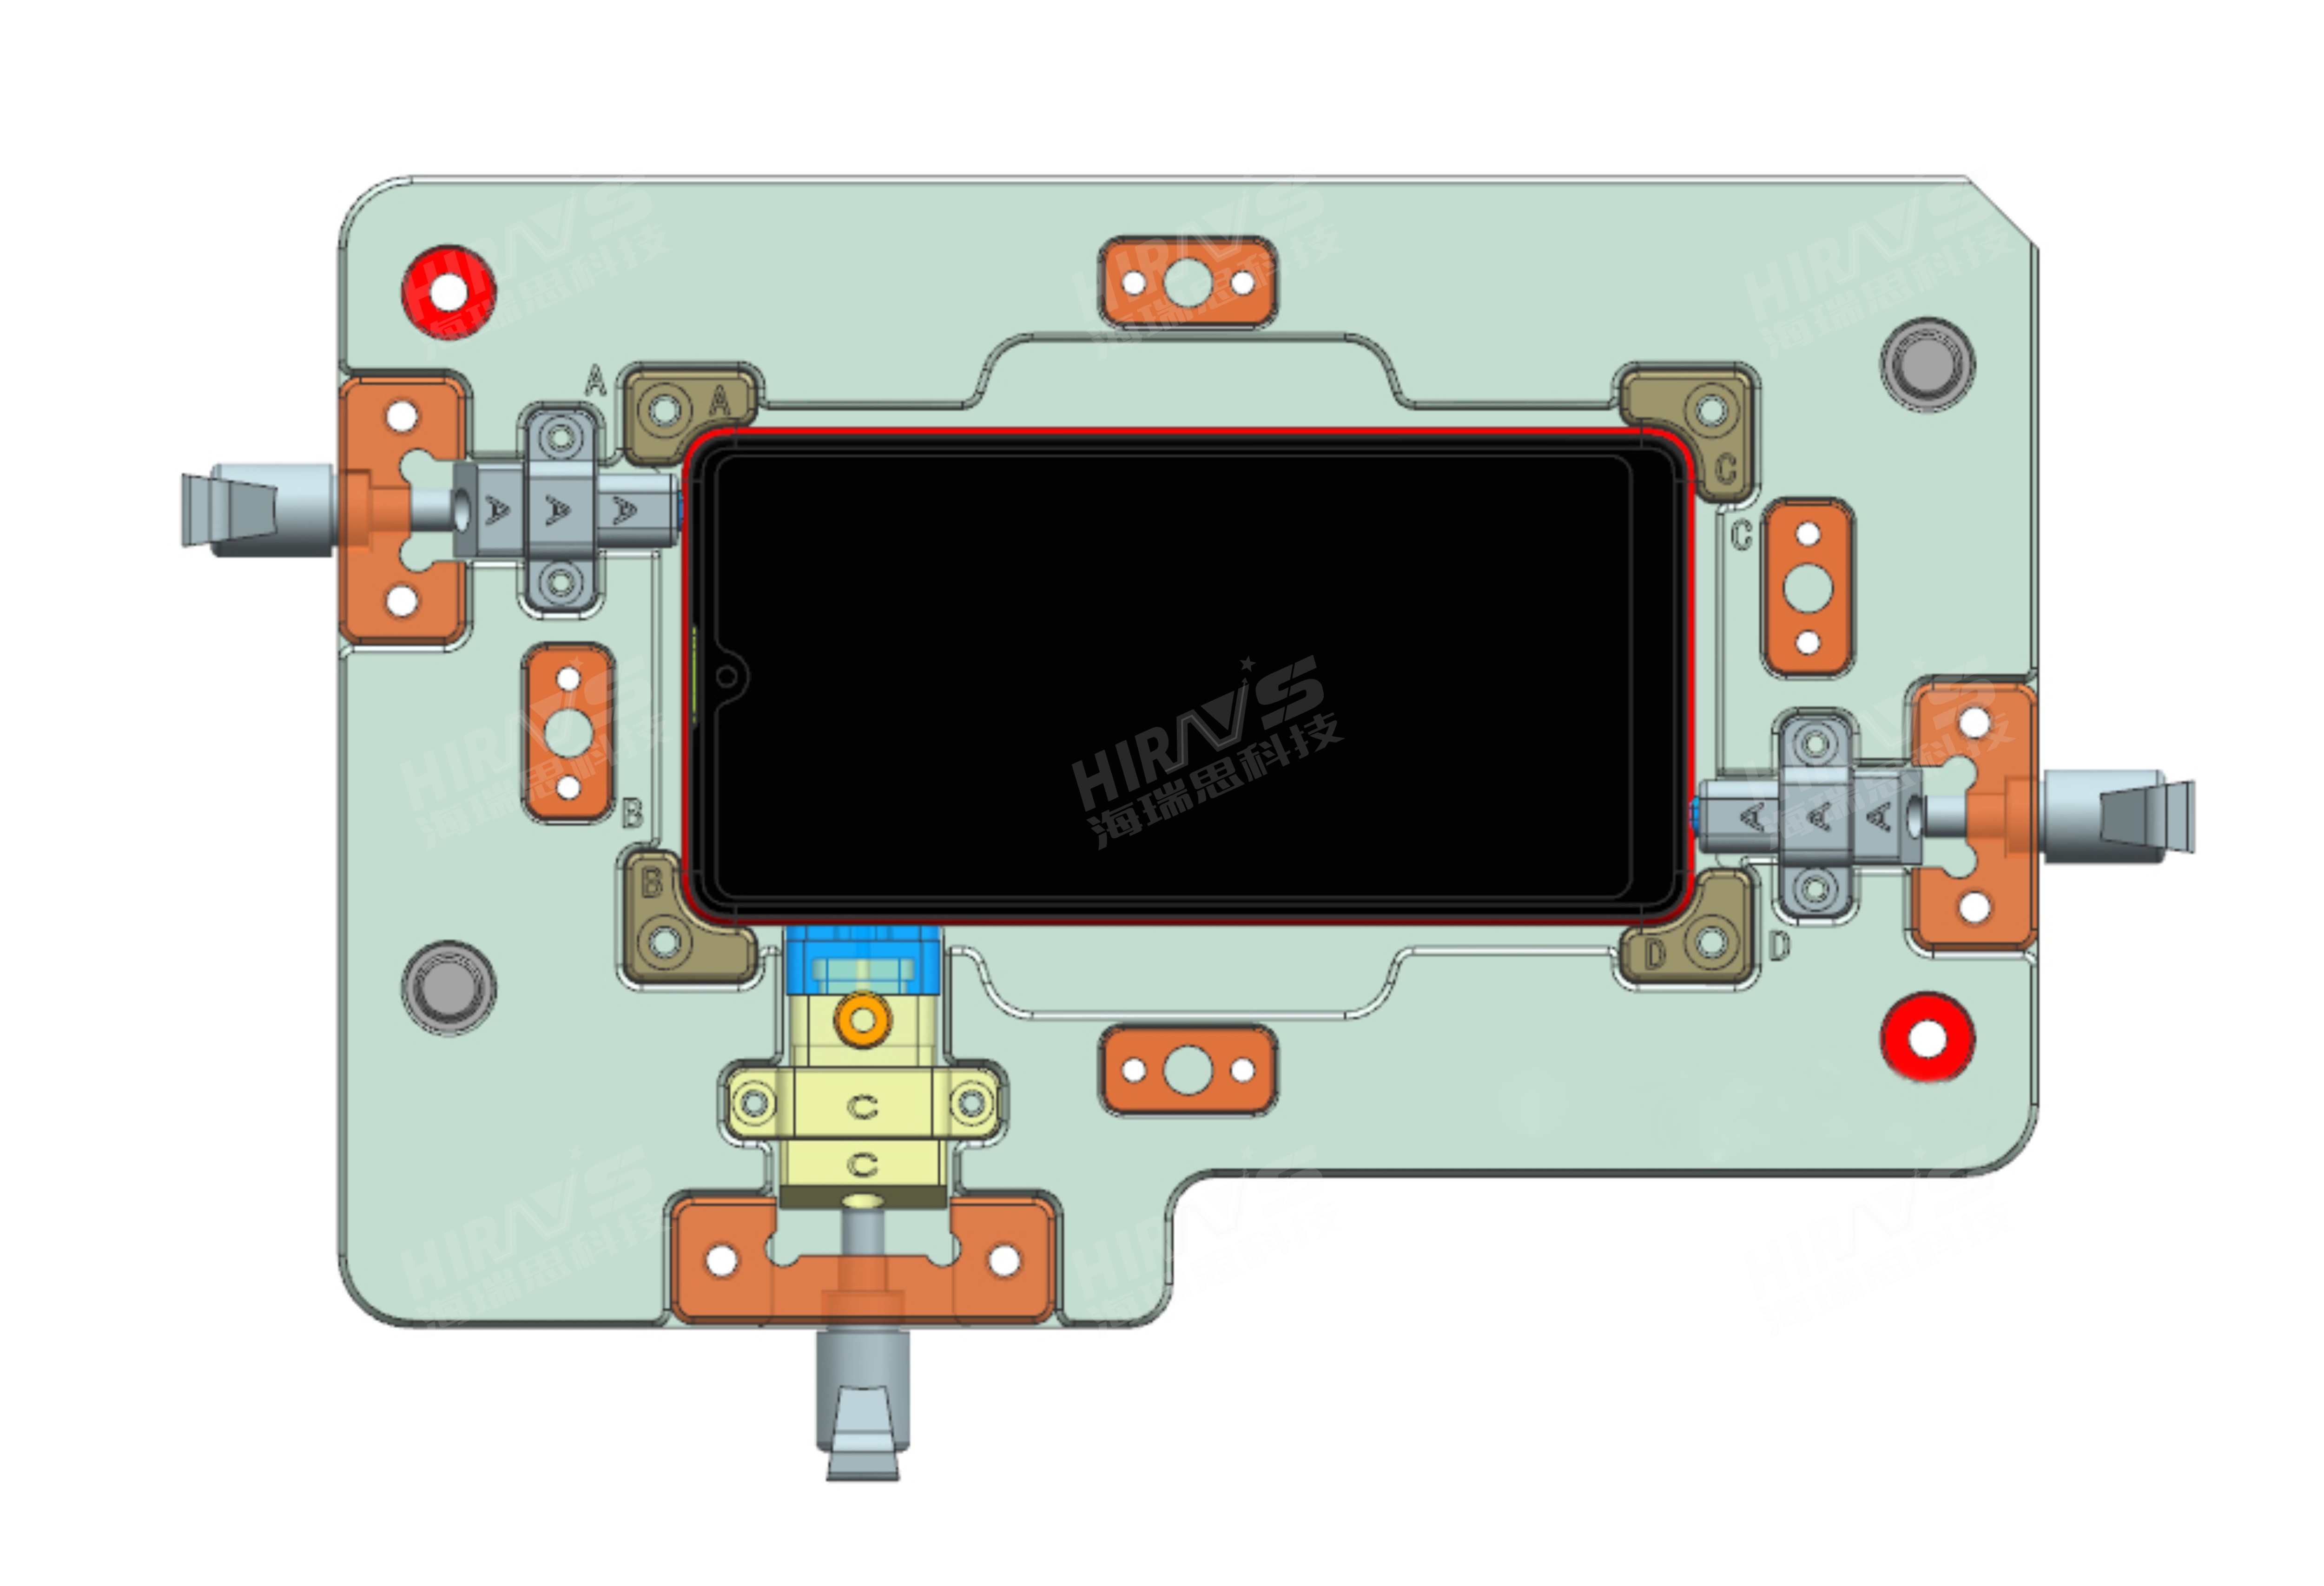
Figure 1-5 Sealing pressure attenuation method-Mobile phone Debug jig lower mold
They each have advantages and disadvantages, see the table below
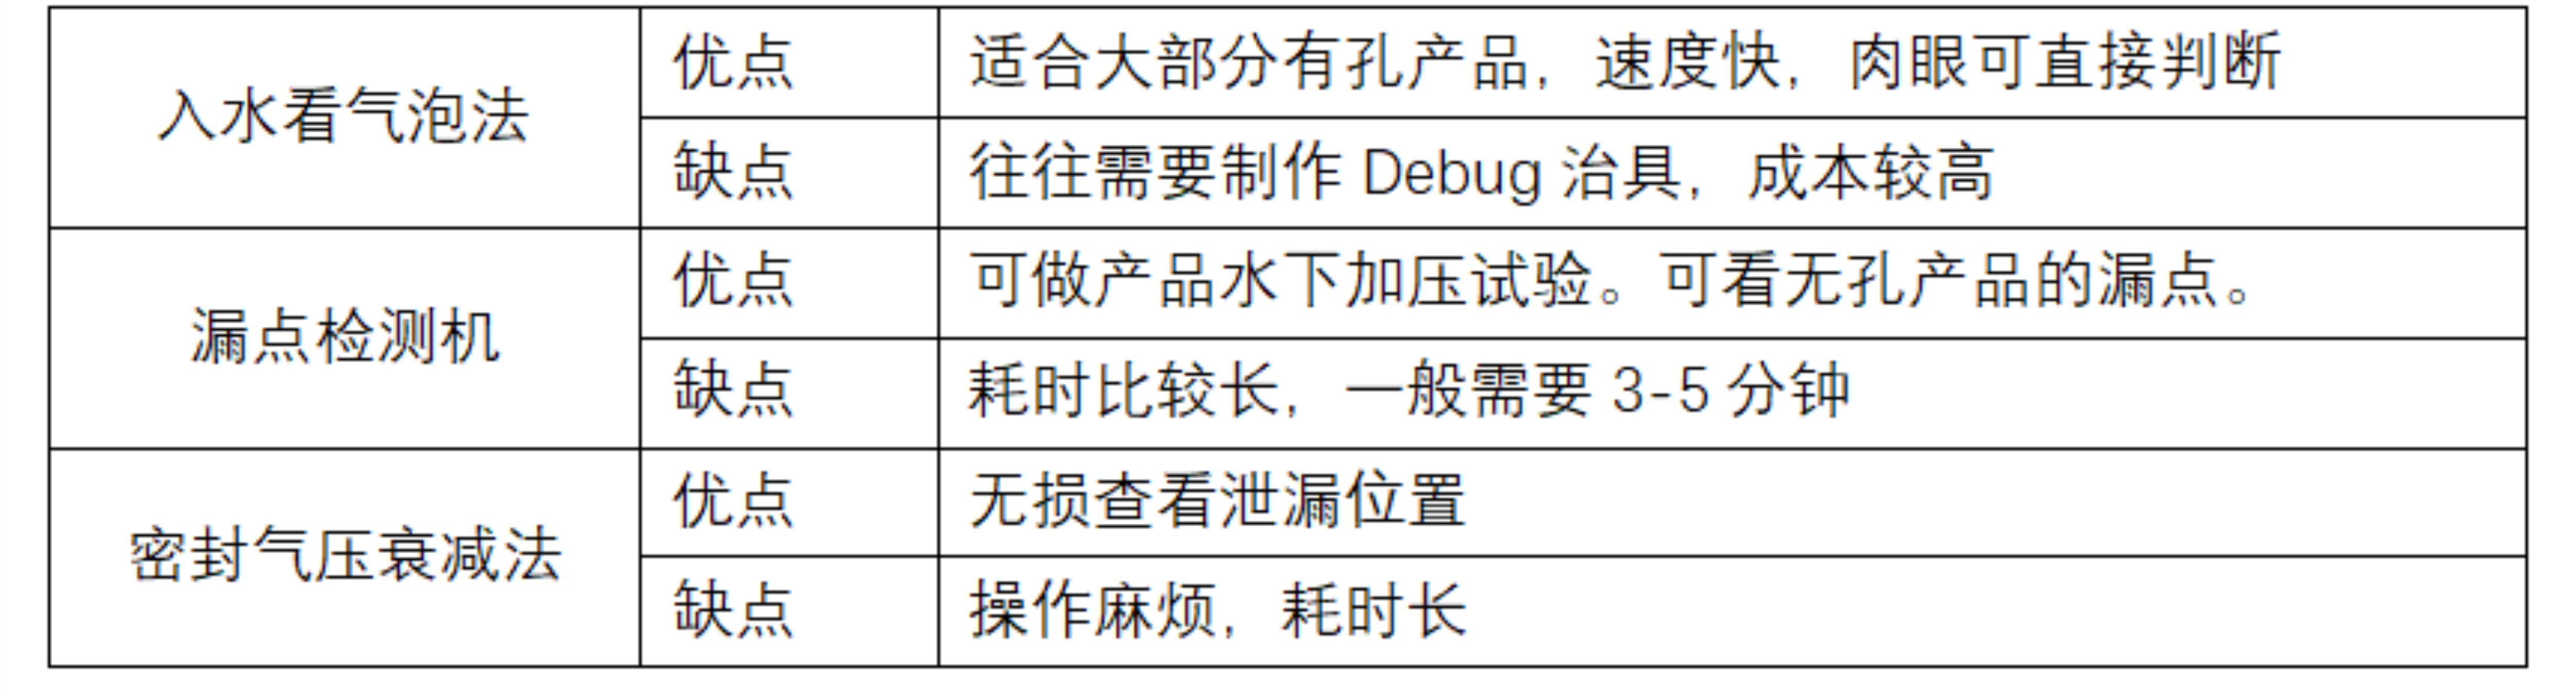
Table 1-1 Comparison of three methods
If a product has IP67 or IP68 waterproof level requirements during design, it often needs to be airtight and waterproof tested. The formal steps are.① Consider the testing and assembly of the product thoroughly during design to make the product easy to assemble and remove anti-human designs as much as possible.② Small batch trial production must be carried out before mass production, usually three times. After the equipment and materials are pulled through during trial production, mass production equipment is finally introduced.③Mass production. In mass production, the test standards are gradually adjusted and improved so that the equipment and standards can be copied later.
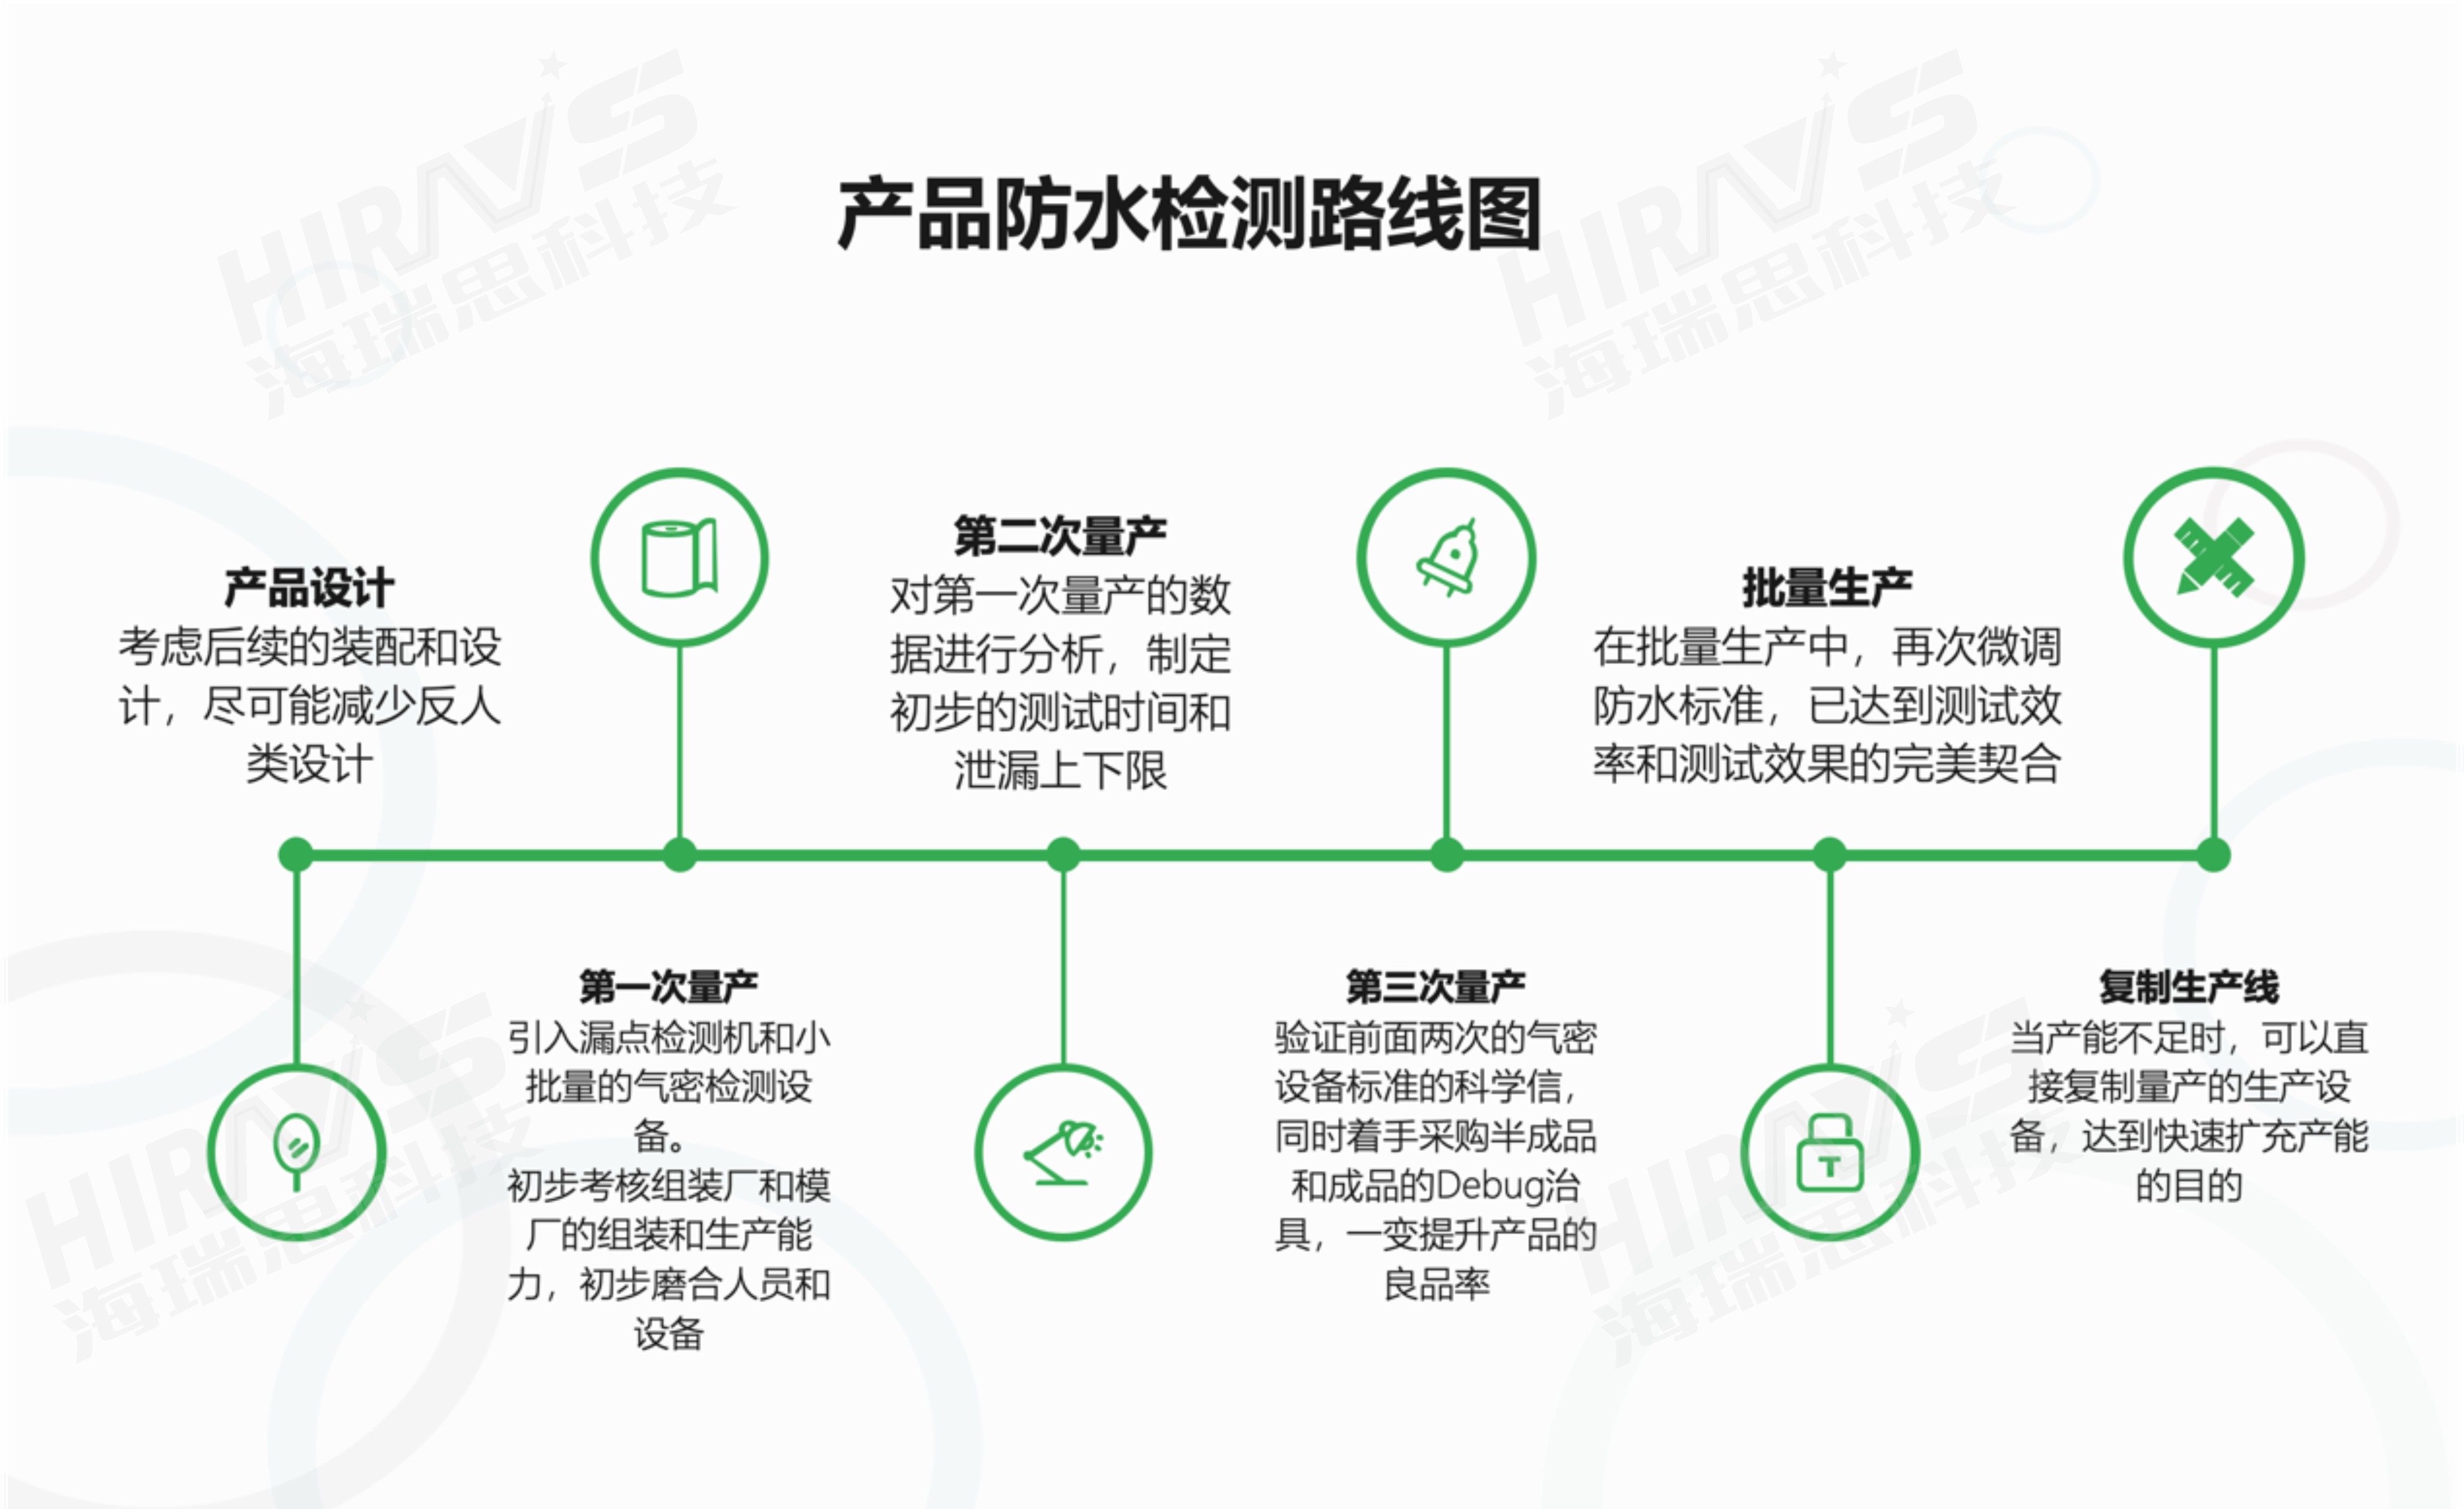
Figure 1-6 Product waterproof testing roadmap
When doing air tightness testing, there are two testing methods based on the different states after assembly, one is for semi-finished products and the other is for finished products.

Figure 2-1 Composition of waterproof detection system
In both states, Hirays Technology HC can be used High-precision differential pressure detector + tooling + mold for testing.After the test is completed, a water test will be conducted. Combining the instrument test data and the water test results, the detector's judgment parameters can be corrected to establish the boundaries of qualified products.
Electronic products generally useIPX7、IPX8Two waterproof testing standards.The test pressure is10-30KPA.The semi-finished product testing process is divided into four steps: air intake, voltage stabilization, testing, and deflation.
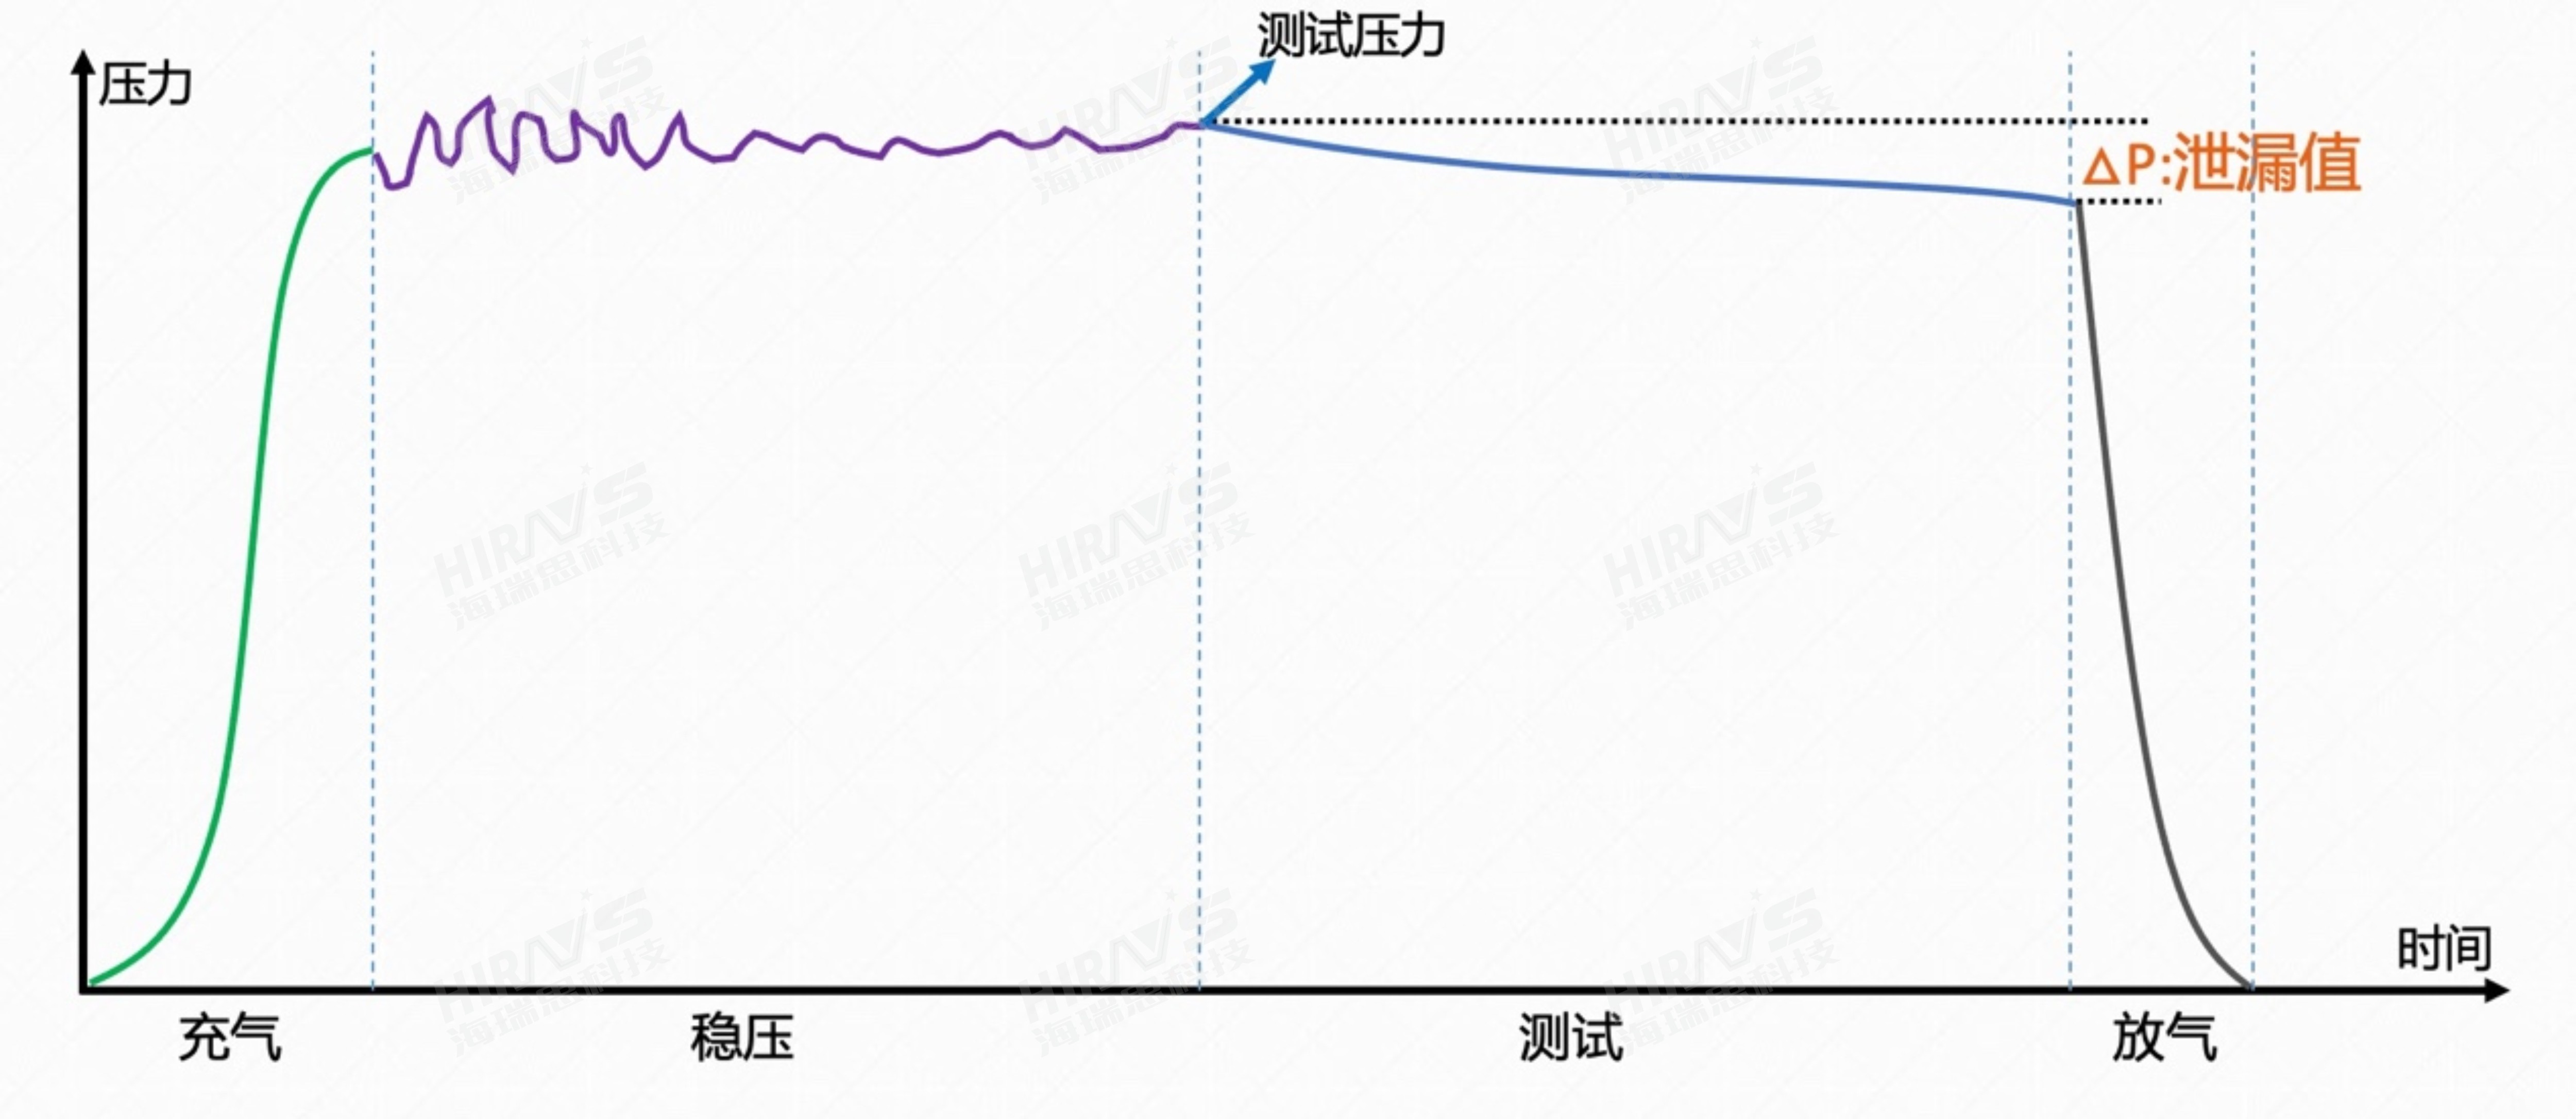
Figure 2-2 Semi-finished product inspection process
The finished product testing process is divided into six steps: pre-inflation, partial pressure, air intake, pressure stabilization, testing, and deflation.
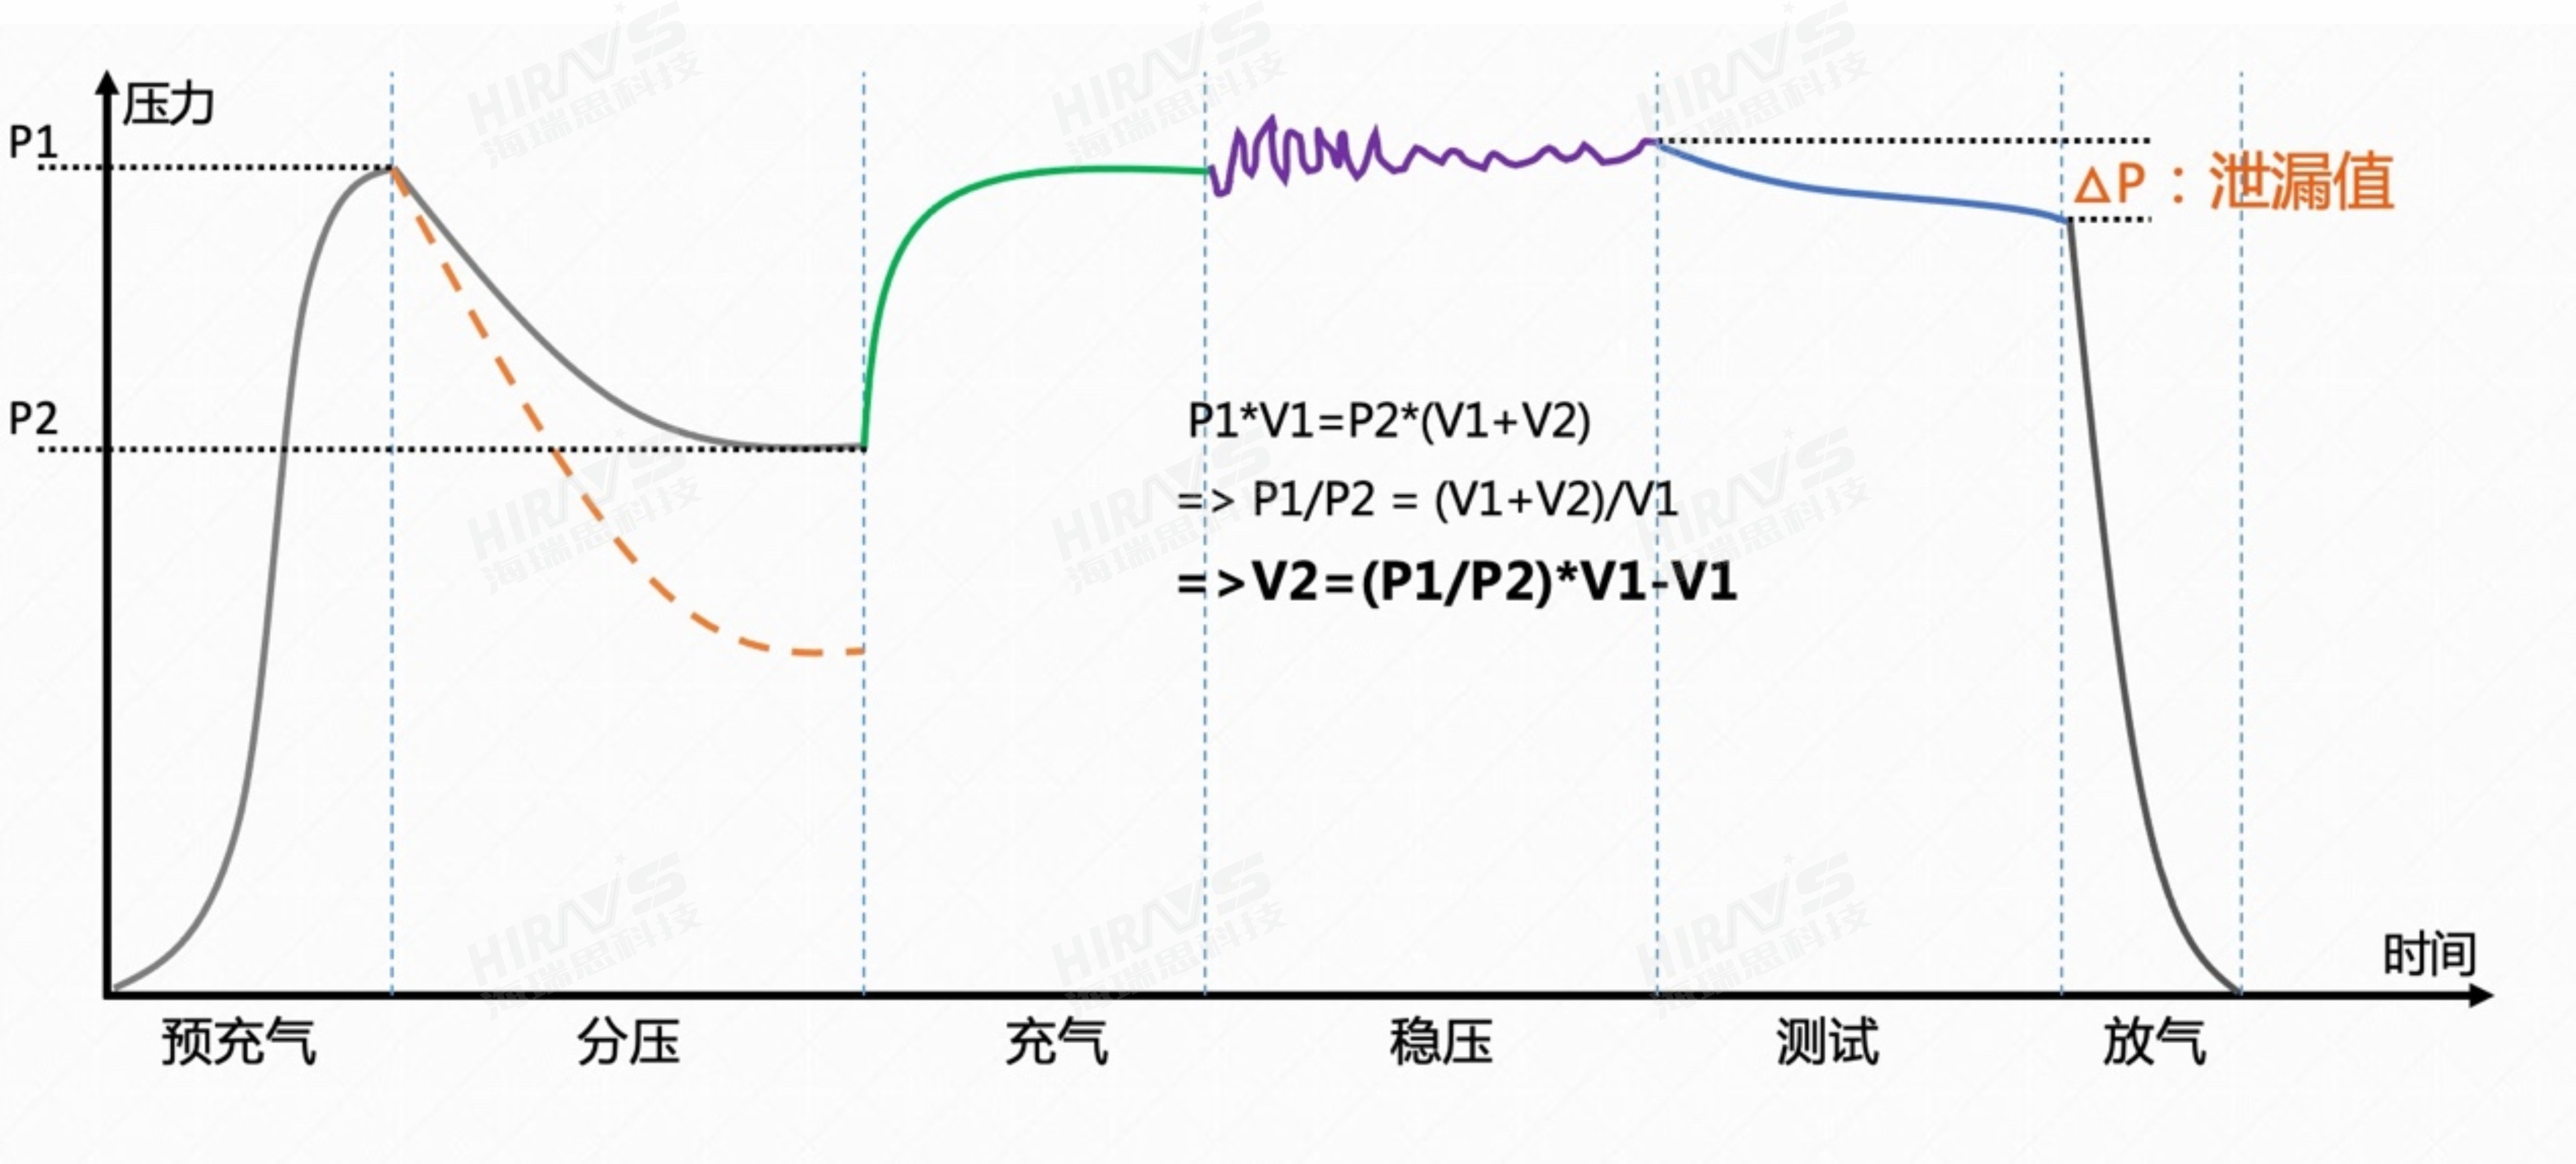
Figure 2-3 Finished product inspection process
That’s all for today’s sharing, thank you for reading.
Hiraysi Technology------your customized testing equipment partner.
-
2026.11.13Hirays Completes Delivery of a Major RGA Project for a Leading New Energy Customer
-
2026.11.13Hirays Named a National-Level "Little Giant" Enterprise
-
2026.11.13Media Coverage | Precision Testing Sector Gains Fresh Capital Backing: Hirays Technology Completes Series B Financing
-
2026.11.06Joining Forces, Starting Anew, Winning the Future Together | HIRAYS Marks 18 Years with a Team-Building Journey in Qingyuan
-
2026.11.06HIRAYS Shares RGA Quadrupole Mass Spectrometry Leak-Detection Expertise at CQC Compliance Training in Shenzhen
-
2026.11.06Leaders of CQC Shenzhen Branch Visit HIRAYS for Inspection and Guidance, Discuss Quality Improvement and Technological Innovation
-
2026.11.04The Full Hirays HM Mass Spectrometry Portfolio in One Place: One-Stop Protection for High-End Precision Manufacturing
-
2026.11.04HM-230 RGA: In-Situ Gas Monitoring Across Multiple Pressure Regimes
-
2026.11.04A New Frontline Defense for Line Yield: Hirays' HM-150 RGA Stands Up to Harsh Process Conditions to Protect Every Wafer