As liquid cooling technology becomes widespread in data centers, the liquid cooling manifold—also known as a coolant distribution unit—has emerged as a core thermal management component whose sealing integrity directly determines system safety. Yet such workpieces are typically large, weld-heavy, and prone to hidden micro leaks, and conventional test methods often force a trade-off between one requirement and another.
The dual-station vacuum chamber helium mass spectrometer leak testing system that HiRAYS developed specifically for liquid cooling manifolds, with its dual-chamber design and intelligent control, effectively resolves the challenge of inspecting large workpieces with both high throughput and high precision.

1. Testing Challenges
The defining traits of a liquid cooling manifold—"large size, numerous welds, high precision requirement"—pose major challenges for conventional leak testing equipment:
High precision requirement. Manifolds are typically fabricated by welding multiple pipe sections and connectors, resulting in a large number of weld seams. Tiny leak points easily hide within the complex internal flow paths, and conventional air-tightness testing simply cannot meet the required accuracy.
Difficult sealing. With multiple ports and a complex structure, the workpiece must maintain effective sealing at every plugging point during evacuation and helium charging to avoid false judgments.
High throughput demand. The workpiece is bulky. If the test cycle time cannot keep pace with the line rate, inspection becomes the production bottleneck.
2. Customer Requirements
Based on the above challenges, the customer defined clear customization requirements:
Detection capability: leak rate ≤ 1.0 × 10⁻⁷ Pa·m³/s; micro leak test pressure 1.2 MPa (adjustable).
Production cycle time: dual-station testing, with 1–2 workpieces per vacuum chamber; dual-chamber linked cycle time of 50 s per chamber (excluding loading/unloading and micro leak test time).
Cost control: helium recovery function required.
Data management: barcode scanning traceability for quality control.
3. HiRAYS Full-Process Vacuum Chamber Helium Leak Testing Solution
To meet these requirements, HiRAYS delivered a tailored, full-process solution integrating the HM-410 helium mass spectrometer leak detector, a vacuum chamber system, a helium charging and recovery system, a chamber purging system, and a PLC- and host-computer-based electrical control system.
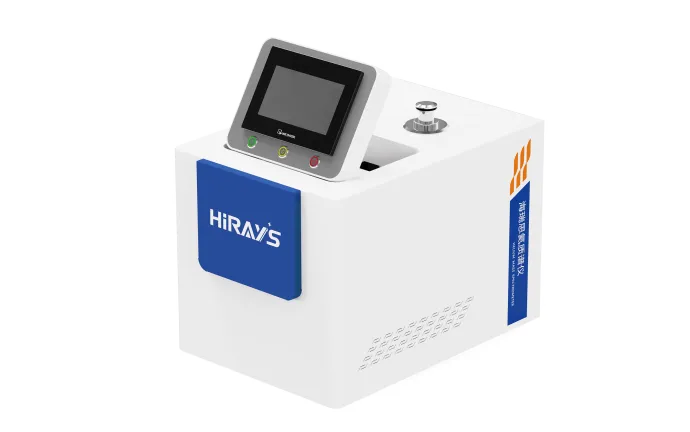
⬆ HM-410 helium mass spectrometer leak detector
01 Hardware Architecture: Purpose-Built for "Large Size"
The hardware design fully accounts for the specific demands of large workpieces:
Oversized vacuum chamber. A large-capacity chamber measuring 3,000 × 400 × 500 mm (approximately 600 L) accommodates the workpiece dimensions. The chamber door adopts an innovative vertical up-and-down opening design, saving lateral space and suiting compact workshop layouts.
Dual-chamber linked layout. Two independent vacuum chambers support linked testing or independent single-chamber operation, flexibly adapting to varying throughput needs.
Efficient loading mechanism. A manual loading plus automatic slide-table infeed mode is used: the operator places the workpiece on the slide-table fixture, and the slide table automatically feeds it into the chamber—ensuring positioning accuracy while keeping automation retrofit costs low.
Self-developed dual-layer flexible piping. A proprietary dual-layer piping design is applied inside the chamber. It provides flexible connections for easy operation while effectively blocking helium residue, lowering the chamber's helium background level and improving detection accuracy.
Special sealing technology. To address the difficulty of plugging the multiple ports of large workpieces, specially designed sealing joints ensure sealing reliability during helium testing, reducing false judgments at the source.
02 Test Process: Staged Screening for Precise Identification
The system applies a three-stage test logic: "gross leak screening + background zeroing + fine leak test."
Gross leak screening (nitrogen pre-test). Before formal leak testing, nitrogen is charged and pressure is held. If the workpiece shows excessive pressure drop, charging timeout, or chamber evacuation timeout, the system immediately terminates the program and raises an alarm. This rapidly rejects obviously defective parts and prevents helium waste.
Helium background zeroing. Background detection runs automatically before helium charging. If ambient helium residue or helium left over from the previous test is detected, the system automatically initiates a nitrogen purge to ensure a zero baseline and guarantee the accuracy of the micro leak test.
Helium mass spectrometer fine leak test. After helium charging, the leak detector monitors helium concentration inside the chamber in real time. If the signal exceeds the limit, the interface immediately indicates "micro leak"; if no excess signal appears, the result is judged "OK."
03 Intelligent Control: Digital Empowerment and Lean Cost Reduction
Helium recovery. Achieves a recovery rate above 95%, substantially lowering long-term consumable costs. The system monitors helium concentration and pressure in real time and automatically replenishes helium to keep test conditions constant.
Automatic chamber purging. When a leaking workpiece is detected, the chamber is automatically purged with nitrogen.
Digital management. Integrated barcode scanning records and saves product test data, meeting the traceability requirements of smart manufacturing.
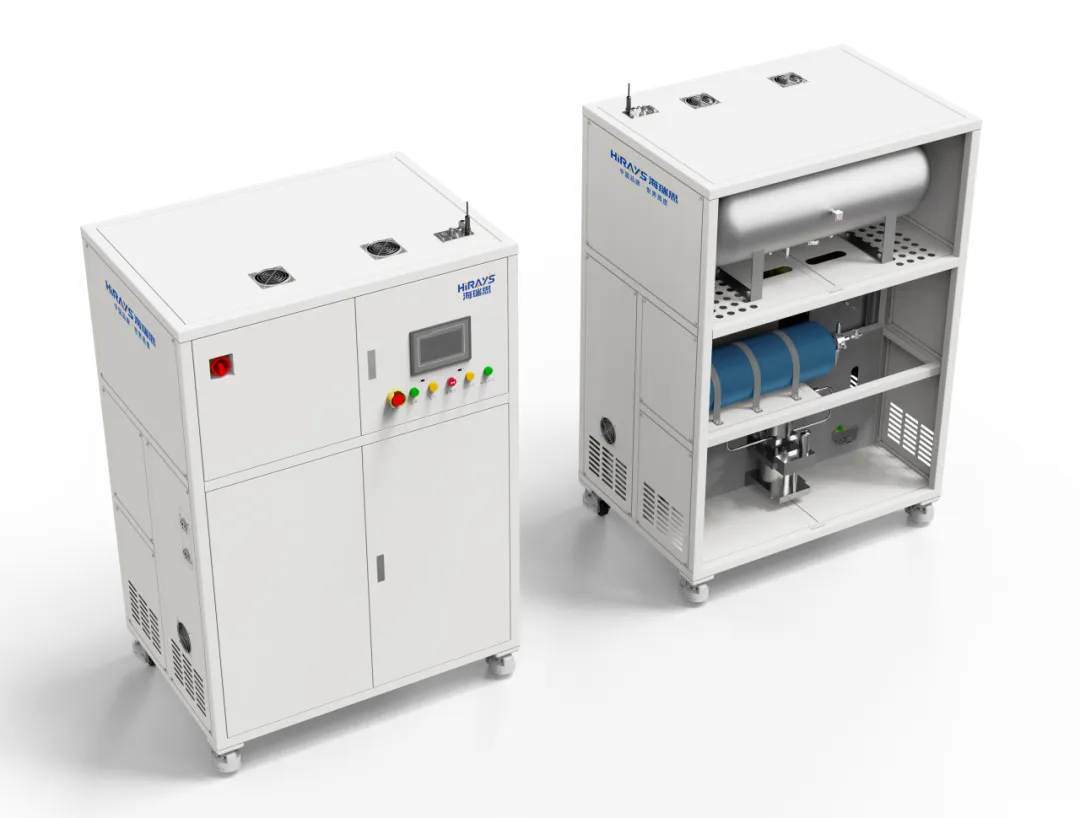
⬆ HiRAYS helium charging and recovery system
4. Customer Value
Deploying this solution delivered clear benefits to the customer:
Throughput leap: Parallel dual-chamber operation combined with optimized process control delivers fast cycle times that fully match the line rate.
Cost optimization: A 95% helium recovery rate, together with a modular design for easy maintenance, significantly reduces total cost of ownership.
Quality assurance: High-precision detection at ≤ 1.0 × 10⁻⁷ Pa·m³/s, backed by reliable sealing technology, ensures zero leakage risk in shipped products and greatly reduces after-sales exposure.
Management upgrade: Full-process automatic data acquisition and traceability help the customer build a digital quality management system.
Conclusion
In the liquid cooling field, sealing inspection is the critical final step that safeguards product reliability. With mature helium leak testing technology and extensive deployment experience, HiRAYS has successfully overcome the industry's persistent obstacles—difficulty in testing large workpieces, false judgments from numerous welds, and the struggle to maintain fast cycle times—helping manufacturers raise yield, cut costs, and expand capacity.
If you are also facing high-precision sealing inspection challenges for liquid cooling components or other large structural parts, feel free to contact HiRAYS for a customized solution.