Driven by the explosive growth of new energy vehicles, energy storage systems, and AI computing hardware, liquid cooling has become a standard configuration for high-power devices. As the "joints" of a liquid cooling system, quick connectors play a decisive role: their sealing reliability directly determines the safety of the entire system.
Unlike standard off-the-shelf components, liquid cooling quick connectors feature complex geometries and special structures. They are high-value parts that are difficult to seal, and they are held to an extremely stringent micro-leak threshold—typically on the order of 10⁻⁷ Pa·m³/s. Conventional air-tightness testing methods fall short under such demanding conditions. Once a connector develops slow seepage during operation, the consequences range from degraded cooling efficiency to short circuits, system shutdown, and immeasurable losses.
Helium mass spectrometer leak detection, with its exceptional sensitivity to helium molecules, has therefore become the gold standard for verifying the sealing integrity of liquid cooling quick connectors. The dual-station vacuum chamber helium leak testing system from HiRAYS addresses both the efficiency and precision challenges that customers face in high-volume production.

01 Customer Testing Requirements
The connector tested in this case measures approximately 26 × 16 × 18 mm, with a helium charging pressure of up to 1.5 MPa. It serves as a critical sealing component in the main liquid cooling loop. The customer specified clear requirements for throughput, accuracy, and automation:
Detection accuracy: minimum detectable leak rate ≤ 1.0 × 10⁻⁷ Pa·m³/s.
Production throughput: dual-station operation with manual loading/unloading, targeting 200 pcs/h (UPH).
Test logic: combined "gross leak pre-test + fine leak test" functionality, plus a helium recovery function.
Data management: barcode scanning for traceability and quality control.
02 HiRAYS Customized Helium Leak Testing Solution
To address these requirements, the solution adopts a dual-station vacuum chamber helium mass spectrometer leak testing system. Core configurations include the HM-400 helium mass spectrometer leak detector, a vacuum chamber system, a helium charging and recovery system, a chamber purging system, and a PLC- and host-computer-based electrical control system.
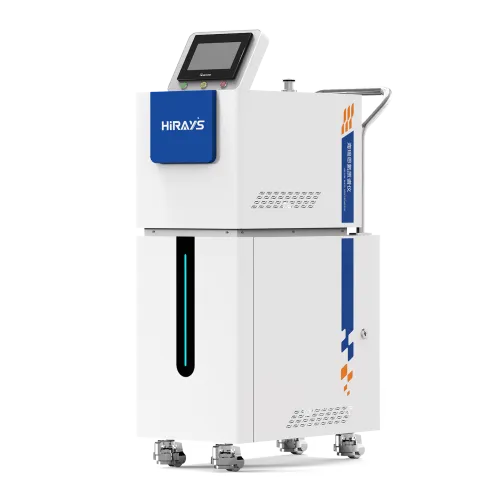
1. Core Instrument and System Architecture
Core detection unit: Equipped with the high-performance HM-400 helium mass spectrometer leak detector, ensuring outstanding detection sensitivity and stability.
Dual-station vacuum chamber: Two independent vacuum chambers support either linked testing or independent single-chamber operation. Each chamber is designed for a two-parts-per-chamber test mode, maximizing equipment footprint utilization and throughput.
2. Key Technical Parameters
Chamber ultimate vacuum: ≤ 10 Pa (vacuum level adjustable), meeting the requirements of a high-vacuum leak testing environment.
Workpiece leak test vacuum: ≤ 1 kPa, adaptable to the vacuum requirements of different products and test stages.
Helium recovery rate: ≥ 95%, significantly reducing helium consumption costs.
03 Core Process Flow
The system follows a standardized "gross leak first, fine leak second" test sequence to ensure both efficiency and accuracy:
Pre-treatment and evacuation: The operator places the workpiece into the vacuum chamber and seals it. The system first evacuates the chamber to the set value (≤ 10 Pa), establishing a high-vacuum leak testing environment.
Gross leak pre-test: High-pressure gas is introduced into the workpiece for a coarse air-tightness check. This step rapidly screens out obviously damaged parts, avoiding unnecessary helium consumption and greatly improving overall testing efficiency.
Fine leak test (helium leak detection at the core):
After passing the gross leak test, the system charges the workpiece with high-purity helium at 0.5–1.5 MPa (adjustable).
The leak detection valve is opened. If the workpiece has a micro leak, helium molecules rapidly diffuse into the vacuum chamber.
The HM-400 leak detector captures changes in helium partial pressure inside the chamber in real time and calculates the total leak rate of the workpiece.
Helium recovery and chamber purging:
Upon test completion, the system automatically initiates helium recovery, drawing the helium in the chamber back into a storage tank for recycling.
For NG (failed) parts, the system automatically switches to a nitrogen purging mode to flush out residual helium, preventing cross-contamination and preparing the chamber for the next test cycle.
04 Core Advantages and Innovations
High precision and sensitivity: A self-developed dual-layer piping design and a high-precision mass spectrometry module effectively control the helium background level inside the chamber, achieving industry-leading leak detection accuracy.
Intelligent background suppression: Helium background zeroing is performed automatically during testing to eliminate ambient interference, so the displayed leak rate reflects the actual total leak rate of the workpiece.
Fully automated process control: The system monitors helium concentration and pressure in real time, automatically replenishing gas when levels are low. Comprehensive fault diagnosis and alarm functions minimize manual intervention.
Safety protection: Chamber doors are equipped with safety light curtains and mechanical interlocks, providing full protection for operators.
Reliable sealing technology: Specially designed sealing joints address the complex contours of liquid cooling quick connectors, ensuring sealing reliability under high pressure and substantially reducing false judgments caused by poor sealing.
05 Customer Value and Benefits
Throughput leap: Thanks to parallel dual-station processing and the innovative two-parts-per-chamber design, the system achieves 200 pcs/h, fully satisfying the customer's mass production efficiency requirements.
Significant cost optimization: A helium recovery rate above 95%, combined with a modular core-component design for easy maintenance, greatly reduces total cost of ownership.
Quality assurance: High-precision detection ensures zero leakage risk in shipped products, effectively reducing after-sales risk in end applications.
Digital management: Integrated barcode scanning enables real-time recording and storage of each product's test data and status, meeting the data traceability requirements of modern smart manufacturing.
06 Fully Automated Testing for Scaled Mass Production
The solution described above is a manual test configuration. To keep pace with the explosive growth of the liquid cooling quick connector market, HiRAYS has also introduced fully automated testing equipment, purpose-built for high-volume, high-takt production scenarios to upgrade the inspection process with intelligent automation.
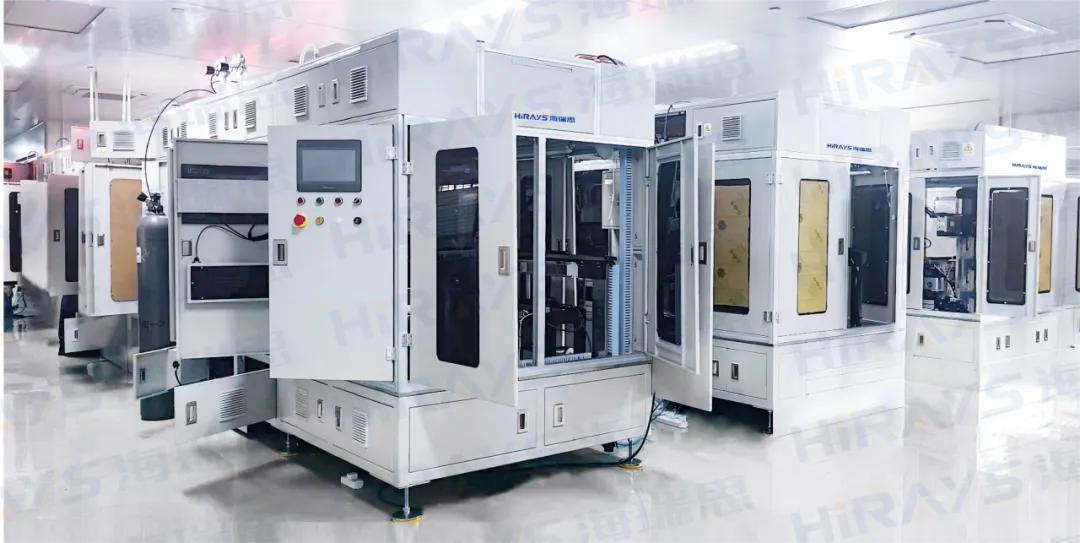
⬆ HiRAYS 1-to-6 fully automated testing equipment for liquid cooling quick connectors
Conclusion
As liquid cooling technology advances rapidly, sealing inspection remains a critical link in safeguarding product reliability. Backed by strong R&D capabilities and extensive industry experience, HiRAYS continues to deliver high-precision, high-efficiency helium leak testing solutions that help manufacturers tighten quality control while reducing costs and raising efficiency.
If you are also facing high-precision sealing inspection challenges for liquid cooling components, feel free to contact HiRAYS for a customized solution.