
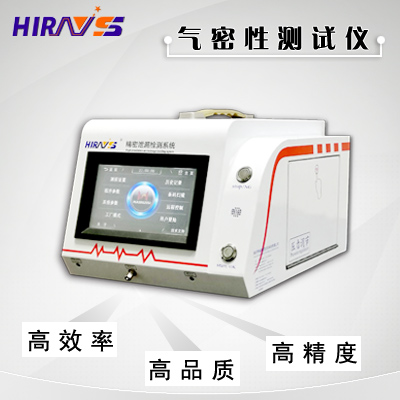
The air tightness of the product is related to the quality of the product, so after completing the production of the product, an air tightness test must be carried out to ensure that the air tightness of the product is at a qualified standard.Hirays tightness leak detector adopts advanced pneumatic technology for air tightness leak detection. The following are several common air tightness detection methods.
1. Differential pressure comparison method
Compressed air of a certain pressure is filled into the object to be measured and maintained for a certain period of time. The pressure change is detected through the pressure sensor. This change is compared with the pressure value of the standard sample (with intact sealing and qualified) under the same working conditions to determine whether there is leakage in the object to be measured.The leak detection instrument is used to quantitatively detect whether the air tightness of the object under test is qualified according to the change in pressure.This method has gradually been widely used due to its advantages such as good executability, easier identification of sealing properties, no damage to contaminated workpieces, and easy automation of the test process.Such as camera air tightness testing, speaker air tightness testing, connector waterproof testing, etc.
2. Water immersion method or surface spray coating method (visual inspection method)
After inflating the object to be tested, the object to be tested is put into a certain liquid (water is the most common) or soapy water is applied to the object to be tested. The operator determines whether the object to be tested is leaking based on visual inspection of bubbles or soap bubbles in the liquid.This method mainly depends on the operator's judgment. Its advantages are intuitive and relatively reliable, but it is difficult to quantitatively measure the specific leakage of the object being measured.At the same time, the test environment and the operator's own status also have a great impact on the test results.After using this inspection method, the object to be tested must be cleaned, dried and rust-proofed, which will directly affect the test results.Because it is gradually replaced by new air tightness testing equipment.
3. Pressure-setting detection (pressure-maintaining method)
After inflating the object to be measured, use a pressure gauge, U-shaped tube or pressure sensor to directly measure the pressure change inside the object to be measured, and then calculate the leakage of the object to be measured.The advantage lies in the simple structure of the test system. However, when the test environment is complex (such as temperature effects, etc.), the accuracy is high and the leakage is small, or when it is to save time and improve efficiency, this detection method requires very high accuracy for the pressure gauge or pressure sensor, making this detection method quite costly and even difficult to implement.It was also abandoned by the majority of customers.
New pneumatic technology is needed to detect air tightness, and various difficulties have been overcome to achieve automated air tightness testing.The highest accuracy can reach 0.1pa, which means that bubbles as large as a needle can be detected.
-
2026.11.13Hirays Completes Delivery of a Major RGA Project for a Leading New Energy Customer
-
2026.11.13Hirays Named a National-Level "Little Giant" Enterprise
-
2026.11.13Media Coverage | Precision Testing Sector Gains Fresh Capital Backing: Hirays Technology Completes Series B Financing
-
2026.11.06Joining Forces, Starting Anew, Winning the Future Together | HIRAYS Marks 18 Years with a Team-Building Journey in Qingyuan
-
2026.11.06HIRAYS Shares RGA Quadrupole Mass Spectrometry Leak-Detection Expertise at CQC Compliance Training in Shenzhen
-
2026.11.06Leaders of CQC Shenzhen Branch Visit HIRAYS for Inspection and Guidance, Discuss Quality Improvement and Technological Innovation
-
2026.11.04The Full Hirays HM Mass Spectrometry Portfolio in One Place: One-Stop Protection for High-End Precision Manufacturing
-
2026.11.04HM-230 RGA: In-Situ Gas Monitoring Across Multiple Pressure Regimes
-
2026.11.04A New Frontline Defense for Line Yield: Hirays' HM-150 RGA Stands Up to Harsh Process Conditions to Protect Every Wafer